


The right backyard cover depends on what you want to do underneath it. A table used for dinner on warm evenings has different needs from a seating area where you'd like to read during a light winter rain.
An open pergola can define a space and provide partial shade. A solid patio cover provides overhead rain protection when it's properly designed and built. Both can work well in an East Bay yard, but the roof is only one part of the decision.
Before choosing a style, look at the afternoon sun, the route from the house and the furniture you plan to keep. Those details will help you compare a pergola vs patio cover in terms that matter once you're actually using it.
Start with the roof and the kind of shade you need
A traditional pergola has an open roof made with beams or slats. The spacing and orientation affect how much sun passes through. It can make a patio more comfortable while keeping a lighter, open feeling overhead.
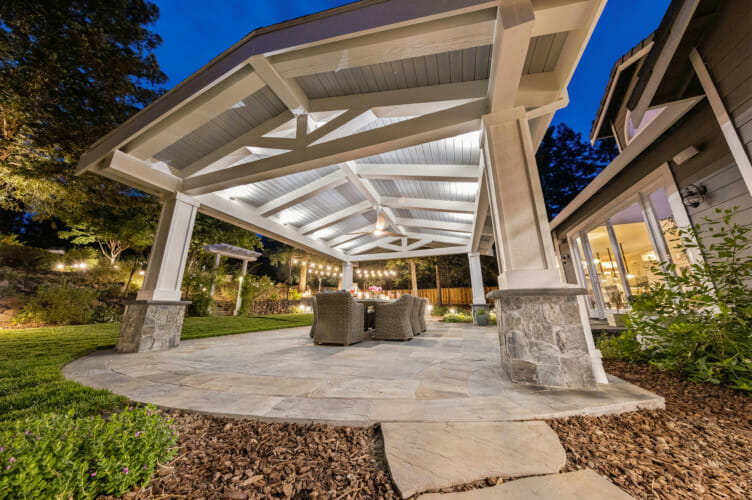
A solid patio cover has a continuous roof. It offers more consistent overhead shade and shelter from rain, although wind can still bring water in through the open sides. The roofing, pitch, flashing and gutter arrangement all need to work together.
Adjustable louvered systems sit between these options. Their blades can change position, but weather performance and maintenance vary by product. Don't assume that every adjustable system performs like a fixed roof when it closes. Review the manufacturer's specifications for the system being proposed.
Check the sun when you actually use the patio
Visit the space at the times you hope to sit outside. A cover that looks generous at noon may leave the dining table exposed to low afternoon sun.
Use a few photographs to record the sun's direction and the areas shaded by the house or neighboring trees. Keep in mind that the sun's position changes through the year. A designer can use your site's orientation to plan the roof and any side screening.
In an inland East Bay backyard, afternoon comfort may be a larger concern than overhead shade at lunchtime. You might need a carefully placed screen on one side, a different table position or a deeper covered area. The solution should come from the site, not from copying the roof dimensions in a photograph.
Put the furniture on the plan before placing posts
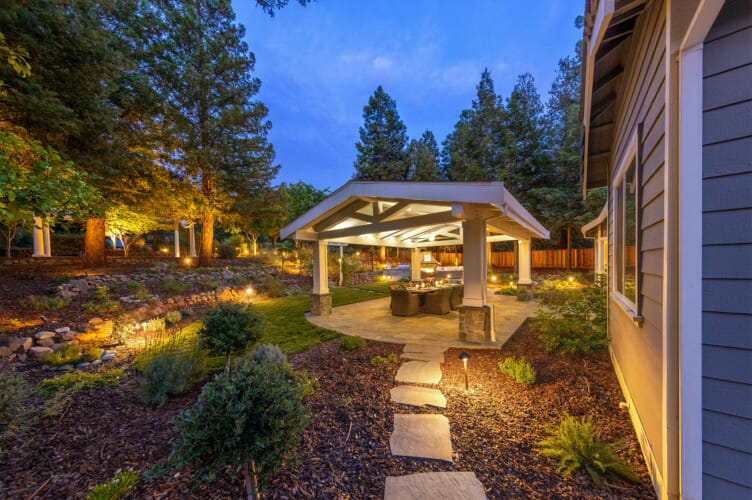
Measure the dining table, chairs and other pieces you intend to use. Then allow room to pull chairs out and walk past someone who is seated. Include the path from the house to the pool or lawn.
Posts can interrupt those routes. A post beside a door, at the corner of a grill island or directly behind a dining chair may become an everyday annoyance even when the structure looks good.
Try marking the proposed footprint with removable tape or placing temporary objects where the posts would stand. Walk through the space carrying a tray. Small changes are easier to make during planning than after footings and paving are installed.
Our guide to backyard structures and outdoor upgrades offers more ways to organize separate areas for cooking, dining and relaxing.
Consider daylight inside the house
A new roof can change the light reaching rooms behind it. This matters when the covered patio sits outside a kitchen, family room or a bank of glass doors.
An open pergola usually allows more filtered light through its roof than an opaque solid cover. A solid cover may make an outdoor room more usable while reducing daylight indoors. The actual effect depends on its height, depth, orientation and roofing.
Ask to see the proposed structure in relation to the windows and doors. If daylight is a concern, discuss roof placement and suitable daylighting options during design. Don't leave that conversation until the roof finish has been selected.
Plan rainwater along with the roof
Rain falling through an open pergola still needs to drain across the patio beneath it. A solid cover collects that rainfall and directs it toward roof edges, gutters or downspouts. That changes where the water reaches the ground.
Decide where the collected water will go before the posts and paving are built. A downspout that empties beside the main walkway can make an otherwise comfortable space awkward during a storm.
The drainage route should also work with planting beds, pool decking and neighboring structures. Read our guide to drainage and backyard construction for the broader planning questions.
Keep cooking and heating requirements in the design
If the cover will sit near an outdoor kitchen, choose the cooking equipment early. Grills, smokers, pizza ovens and heaters have different requirements for clearances and ventilation.
Follow the equipment manufacturer's instructions and have the design reviewed for the proposed location. A roof that works over a dining table may be unsuitable over a particular grill. Portable equipment also needs to be used in its intended setting.
Think about lighting at the same stage. The route from the house, food preparation surfaces and dining table need different treatment. Plan wiring and controls before the structure is finished, and use fixtures rated for their location.
Our outdoor kitchen planning article covers the relationship between layout, equipment and everyday use.
Compare complete proposals
Material prices alone won't tell you which option is better value for your yard. Compare proposals that include the same footprint and a clear description of the work.
Look for the roof system, supports, footings, drainage, finishes and any electrical work. If a structure attaches to the house, ask how the connection and weatherproofing will be handled. If it stands independently, confirm how the posts affect movement through the yard.
Maintenance belongs in the comparison too. Timber finishes, metal components, gutters and moving louvers have different care requirements. Ask what you'll need to inspect or maintain and what the manufacturer's warranty covers.
A simple open pergola may involve less work than a larger solid roof, but site conditions and materials can change the comparison. Request a project-specific estimate instead of treating a national price range as a quote for your property.
Confirm local requirements before construction
Permit requirements depend on the property and the proposed structure. In Brentwood, the city's current building questions and answers lists patio covers and arbors among projects requiring permits.
The city's patio cover submittal guide describes plans and construction details needed for review. Have your designer confirm the current requirements for the address, including setbacks, attachments and any HOA review. A neighboring city's rules or an online kit description won't establish what's allowed on your lot.
Choose around the way you want to use the yard
Choose an open pergola when filtered shade and an open feeling fit the space. Consider a solid patio cover when overhead rain protection and more consistent shade are priorities. Evaluate a louvered system against its actual specifications if adjustable light is useful to you.
The strongest choice will fit the furniture, preserve practical walking routes and work with the house. It should also leave a clear plan for water, equipment and lighting.
AJ's Landscaping designs and builds outdoor structures as part of East Bay backyard projects. Share your plans with our team and tell us when and how you'd like to spend time outside. That gives us a useful place to start.

Comments (0)